Planning Guides, Style Guide
Wedding Seating Chart Template: Free Floor Plan Downloads
Jun
Okay So You Need a Seating Chart and You’re Probably Panicking
The seating chart is literally the thing that makes every bride text me at 11pm saying “I can’t do this anymore” and honestly I get it. Back in spring 2023 I had a bride who redid her seating chart SEVEN times because her aunt got into a fight with her mom over Facebook comments about vaccine stuff and suddenly half the family couldn’t sit near each other. Fun times.
But here’s the thing – you’re gonna need a template because doing this from scratch on graph paper like it’s 1987 is not the move. I’ve collected so many free floor plan downloads over the years and some are actually useful while others are just… pretty but useless? Let me walk you through this.
Why You Actually Need a Template (Not Just Your Best Guess)
Look, I’ve seen people try to wing the seating chart by just making a list of tables and names. Then they get to the venue and realize Table 8 is actually behind a column and Grandma Betty can’t see anything and now she’s mad. A floor plan template shows you the actual space so you can see:
- Where the dance floor is gonna be
- Which tables have obstructed views
- How far people are from the bathrooms (yes this matters for older guests)
- Where the entrance is so you’re not putting the loud college friends right where people walk in
- Distance from the bar because trust me that affects guest happiness
Templates give you the visual layout so you’re not just playing mental Tetris with 150 people’s feelings.
Free Template Options That Don’t Suck
AllSeated (My Go-To Even Though It Kinda Bugs Me Sometimes)
AllSeated is free and has 3D floor plans which sounds fancy but is actually super helpful. You can see what your room will look like from different angles. The annoying part? They really want you to upgrade to the paid version and the popups are persistent. Like, I GET IT, you have premium features, but I’m just trying to move Table 6 two feet to the left.
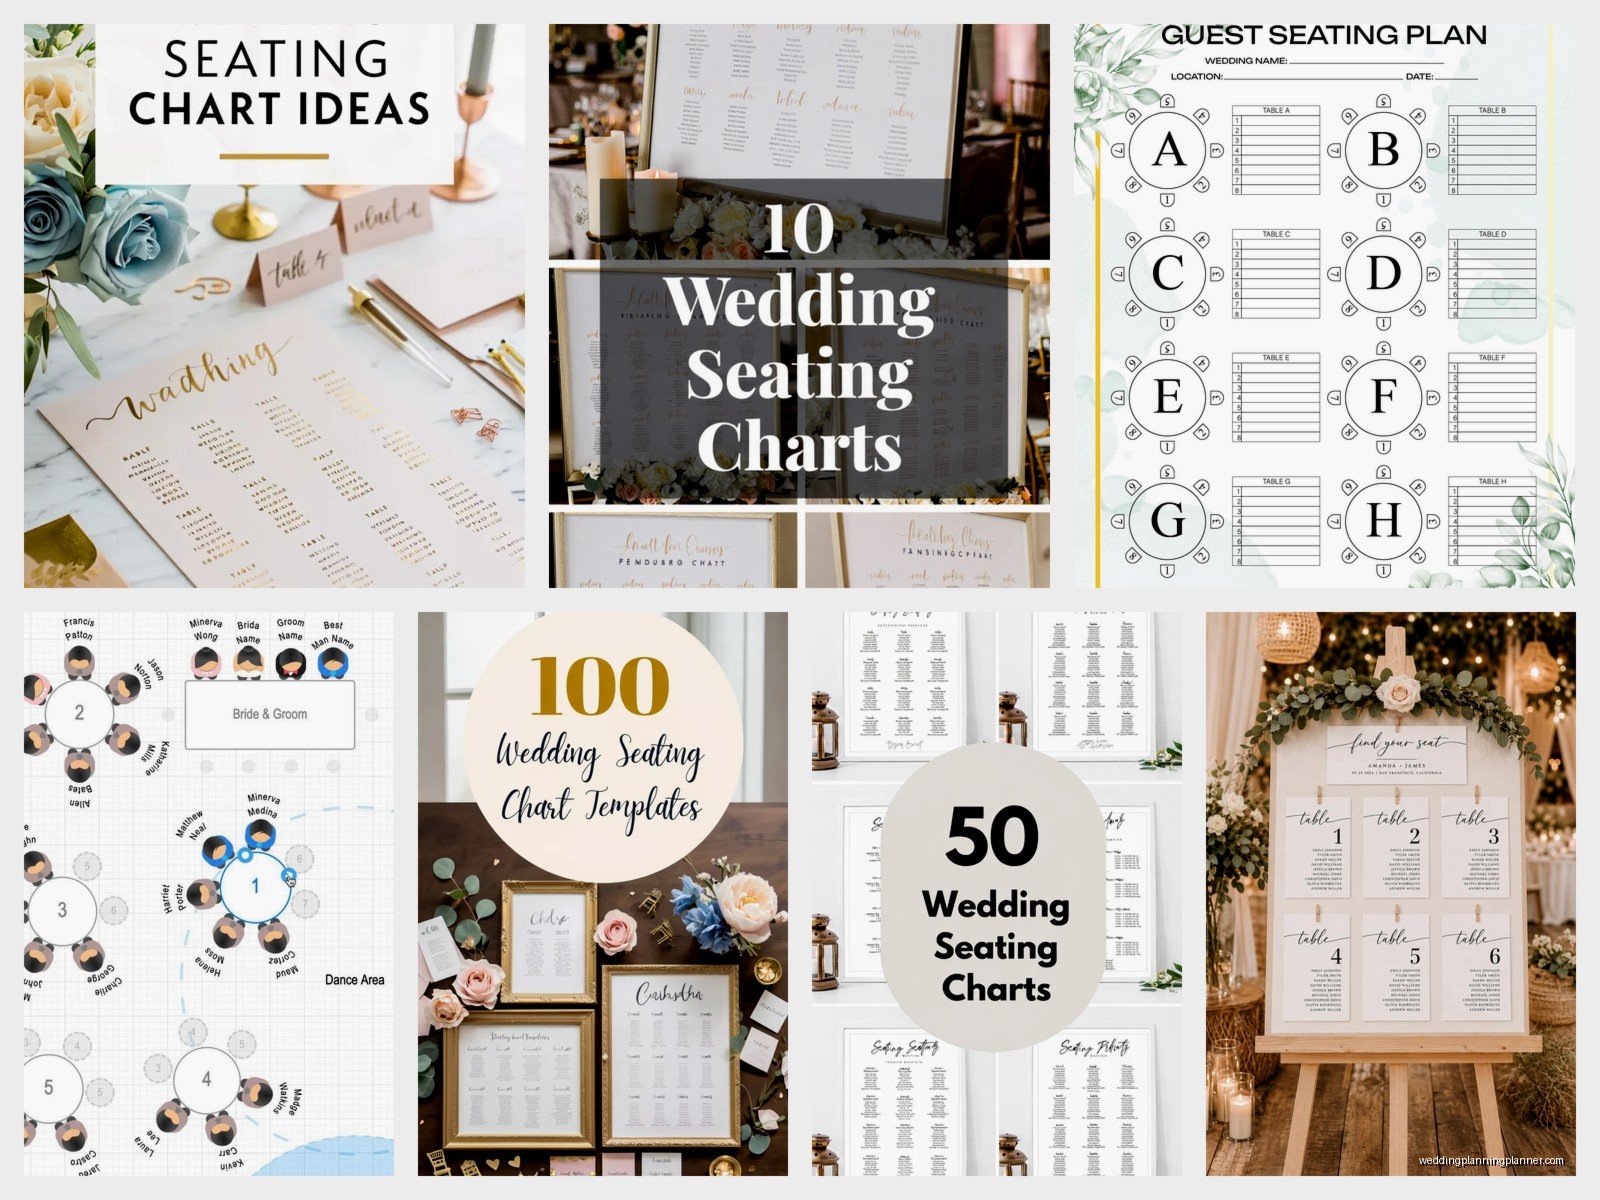
You can input your actual venue dimensions, add tables in different shapes (rounds, rectangles, those weird serpentine tables), and drag people around. It saves everything in the cloud so when your bride inevitably changes her mind at 2am, she can log in and fix it herself instead of texting you.
They have a floor plan library with tons of actual venues already mapped out which is clutch if your venue is in there.
WeddingWire’s Free Tool
WeddingWire has a free seating chart tool that’s more basic but honestly sometimes basic is what you need. It’s not as pretty as AllSeated but it gets the job done. You can create your floor plan, assign guests to tables, and print everything out.
The interface is kinda clunky – like it feels like it was designed in 2012 and nobody updated it – but it works. You can export your seating chart as a PDF which is helpful for sending to your venue coordinator or your mom who needs to approve everything.
Social Tables (Now Part of Cvent)
Social Tables got bought by Cvent and now it’s more geared toward event planners, but you can still use it for free with limitations. The diagrams are really clean and professional-looking. I used this for a corporate client’s wedding once because she wanted everything to look “polished” for her spreadsheet-loving brain.
The free version limits how many events you can create, so if you’re a bride who’s only doing this once, you’re fine. If you’re like me and doing multiple weddings… you’ll hit that limit fast.
Good Old Fashioned PowerPoint or Google Slides
Nah, hear me out on this one. Sometimes the fanciest tool isn’t the best tool. You can literally create a seating chart in PowerPoint by:
- Drawing circles or rectangles for tables
- Adding text boxes with guest names
- Using the grid feature to keep everything aligned
- Color-coding tables by family group or friend group
Is it as sophisticated as the other options? No. But can you do it at 3am when you can’t sleep and you don’t want to learn a new software? Yes. And sometimes that’s what matters.
My cat just knocked over my coffee while I’m writing this so if this section seems scattered that’s why.
What Your Floor Plan Template Actually Needs to Include
Okay so you’ve picked a template tool but now you gotta actually make it useful. Here’s what needs to be on there:
Venue Measurements (Get These Right or Everything Falls Apart)
Ask your venue coordinator for the exact dimensions of your reception space. Not approximate. Exact. I had a wedding in summer 2021 where the bride used the dimensions from the venue website which were WRONG by like 10 feet and we planned for 20 round tables but could only fit 17. Nightmare.
You need:
- Room length and width
- Location of doors and exits
- Where the built-in features are (bars, bathrooms, kitchen doors)
- Ceiling height if you’re doing tall centerpieces
- Location of outlets and light fixtures
- Any columns or architectural features that block views
Table Shapes and Sizes
Standard round tables are usually 60 inches (seats 8-10) or 72 inches (seats 10-12). Rectangles are typically 6ft or 8ft long. But your venue might have different sizes so confirm this.
The template should let you adjust table sizes because not all tables need to seat the same number. Sometimes you’ve got a family table with 6 people and a friend table with 12 and that’s fine.
Dance Floor Location and Size
People forget this and then wonder why nobody’s dancing – it’s because the dance floor is the size of a postage stamp wedged between Table 3 and the DJ booth. A good rule is 3-4 square feet per guest, but assume only like 40% of your guests will actually dance at once unless you’re having that kind of wedding where EVERYONE dances.
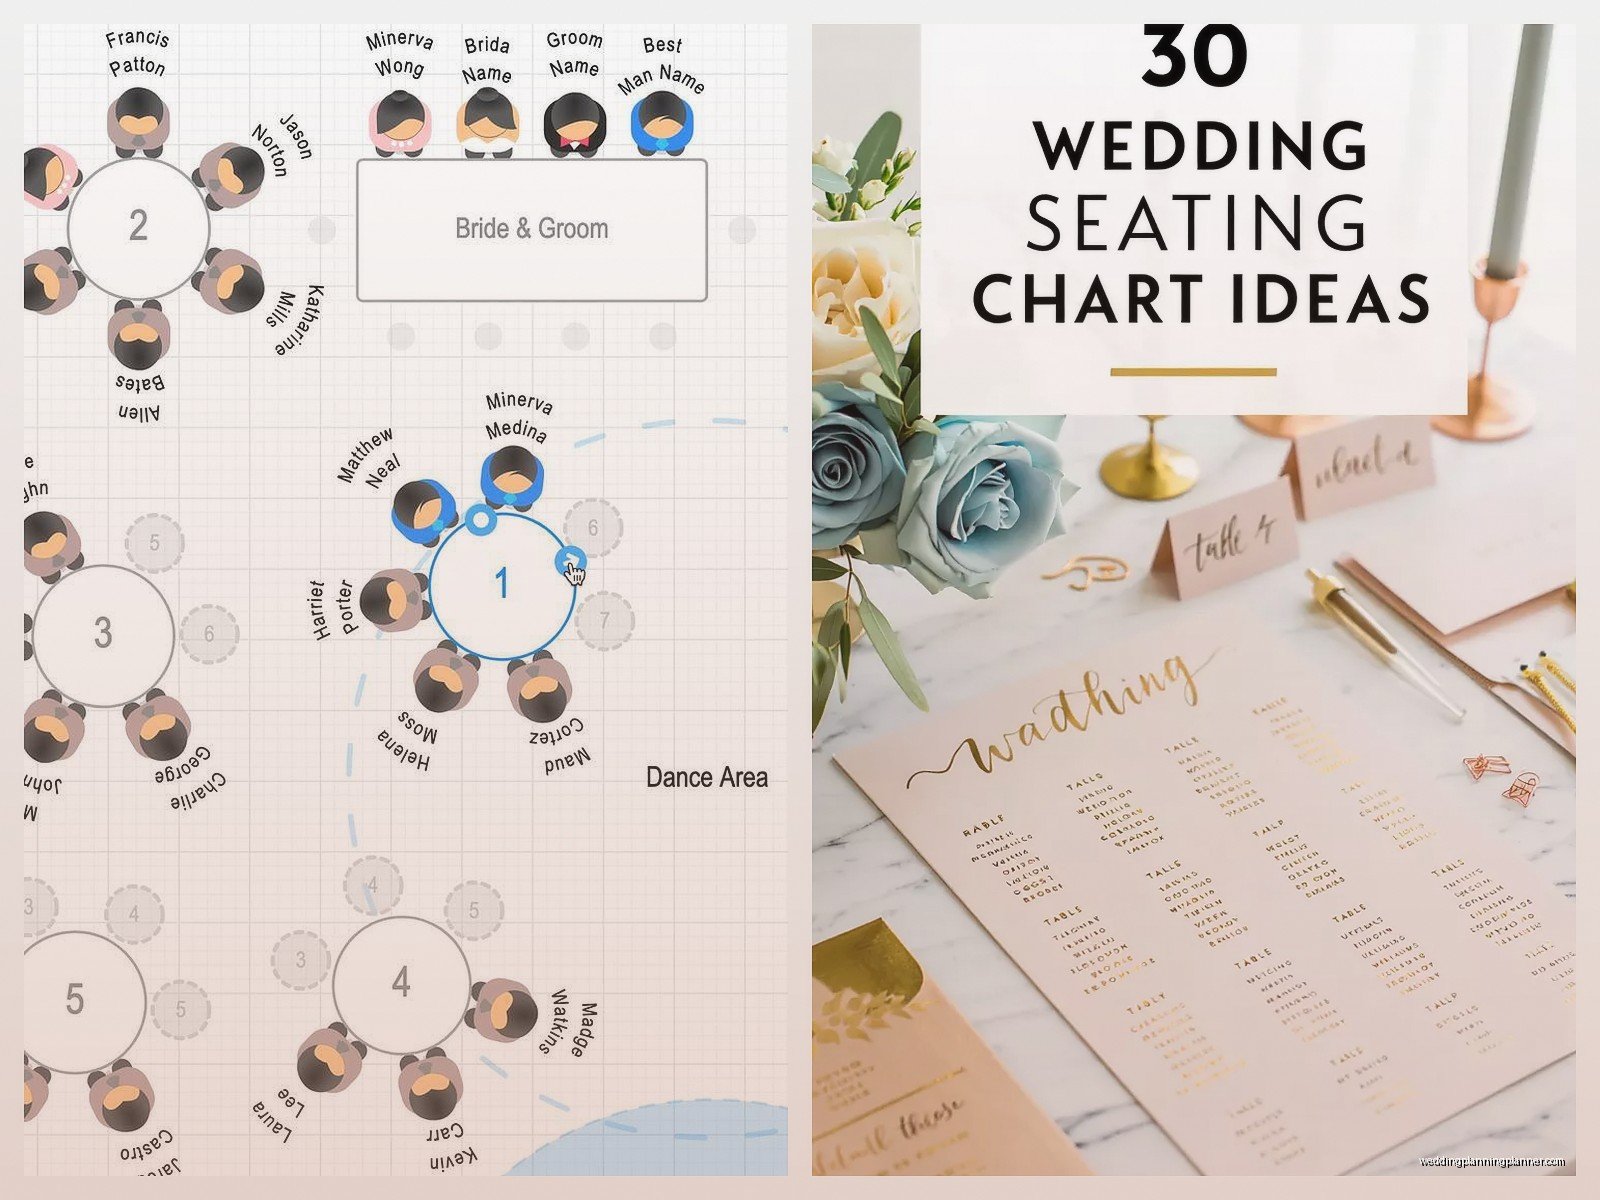
Head Table or Sweetheart Table Placement
Where you sit matters because everyone’s gonna be looking at you and taking photos. Your table should be visible from most angles but not so close to the kitchen that you’re watching servers rush back and forth all night.
I prefer sweetheart tables because head tables create this whole “who sits up there with the couple” political situation that’s just… anyway, that’s a different rant.
The Actual Process of Filling In Your Seating Chart
Alright so you’ve got your template set up with the correct floor plan. Now comes the fun part (sarcasm) of actually assigning people to seats.
Start With Your VIPs
Put your parents, grandparents, and anyone in their 80s at the best tables first. These should be close to you, have great views, and be near bathrooms. I know that sounds unromantic but your grandma’s gonna need multiple bathroom trips and you don’t want her hiking across the entire venue.
If your parents are divorced and remarried, this is where you need to think strategically about… okay I’m not gonna get into all the family drama possibilities but you know what I mean.
Group People Logically
Don’t mix random people who have nothing in common just to “fill tables.” I see this mistake ALL THE TIME. Your college roommates don’t need to sit with your dad’s golf buddies. It’s awkward for everyone.
Create natural groups:
- College friends together
- Work colleagues together
- Cousins around the same age together
- Parent’s friends together
- High school friends (if you’re still close with them)
The goal is that people at each table can have a conversation without it being painful small talk for 4 hours.
Consider Personalities and Dynamics
This is where it gets tricky and honestly where most of my “redo the whole thing” moments happen. You gotta think about:
- Who dated who and is it gonna be weird
- Which relatives have ongoing feuds
- Who drinks a lot and might get loud (put them further from grandparents)
- Who’s super introverted and needs to be with people they know well
- Which friends are the “life of the party” types who can energize a table
That spring 2023 wedding I mentioned earlier? The bride literally made a spreadsheet with a “drama potential” column rating each family member’s likelihood of starting something. Extreme? Maybe. Effective? Absolutely.
The Plus-One Situation
If someone has a plus-one they don’t know well yet, don’t put them at a table where they’re the only couple who doesn’t know everyone. That’s how you get awkward plus-ones hiding in the bathroom. Mix couples and singles thoughtfully, or create a “plus-ones who don’t know many people” table where at least everyone’s in the same boat.
Common Template Mistakes That’ll Bite You
One thing that really annyed me – and yes I’m gonna rant about this for a second – is when templates don’t account for chair space. You can technically fit 12 people at a 72-inch round table but it’s TIGHT. Like, people-bumping-elbows-while-eating tight. Most templates show perfect circles around tables but in reality you need to account for:
- Space for chairs to pull out
- Space for servers to walk between tables
- Space for guests to get up without climbing over each other
- Purses, diaper bags, and other stuff people put on the floor
Leave at least 5-6 feet between tables. I know it doesn’t look like much on your template but trust me, in real life it’s necessary.
Forgetting About the Vendor Tables
Your DJ, photographer, and videographer need to eat too. Your template should include vendor seating, usually tucked somewhere less prominent but still accessible. They don’t need a prime view table but don’t stick them in a dark corner behind the kitchen door either.
Not Numbering Tables Logically
Number your tables in a way that makes sense for how guests enter the room. If they come in on the left side, start numbering from there. Don’t make people wander around looking for Table 14 when it’s randomly between Tables 3 and 7.
Some couples skip Table 13 for superstitious reasons which… okay, fine, but then make sure your template reflects that you’re jumping from 12 to 14.
Downloading and Printing Your Floor Plan
Once you’ve got everything arranged, you’re gonna need to export this thing. Most free tools let you download as a PDF or image file. Here’s what you need printed:
- A master floor plan for you and your planner
- A copy for your venue coordinator
- A copy for your catering team
- Individual table assignment lists for your welcome table
- A backup copy because someone will definitely lose one
For the actual wedding day, you don’t need to display the full floor plan – that’s confusing for guests. Just create an alphabetical list of names with their table numbers. You can do this as a printed poster, individual cards, or those trendy acrylic signs if you’re into that aesthetic.
When to Finalize Your Seating Chart
Don’t do this too early because people WILL cancel last minute or suddenly ask to bring their new boyfriend they’ve been dating for three weeks. But don’t do it too late either because you need time to make place cards and print everything.
Sweet spot is about 2 weeks before the wedding. Get your final headcount, make your chart, then give yourself a week buffer for the inevitable “omg I forgot about my second cousin” moments.
I usually tell clients to have a “draft” seating chart done a month out, then finalize two weeks out. The draft lets you spot major issues early – like realizing you somehow forgot to seat your maid of honor or something equally wild that happens more often than you’d think.
Have a Backup Plan for Last-Minute Changes
Keep your template editable until literally the day before. I’ve had guests cancel the morning of the wedding (medical emergency, car trouble, whatever). You might need to quickly rejigger tables or combine two half-empty tables into one full one.
This is where digital templates are way better than hand-drawn ones. You can make changes in 5 minutes instead of redoing everything with white-out and a pen.
Actually Using the Floor Plan at Your Venue
Print out your floor plan and bring it to your venue setup. Show your coordinator exactly where each table goes, where the dance floor should be, where the DJ sets up. Don’t assume they’ll figure it out from a vague description.
I always recommend doing a venue walkthrough a few days before if possible, or at minimum arriving early on wedding day to confirm placement. Sometimes venues set up tables slightly differently than planned and you need to adjust on the fly.
Bring a copy of your seating chart on your phone too – I use the photo app to save a screenshot because inevitably someone will ask you “where am I sitting?” and you can just pull it up quickly.
The key thing with templates is they’re tools to help you visualize and organize, but they’re not set in stone. If something doesn’t work when you see it in person, you can adjust. I’ve moved entire sections of tables on wedding day morning because the natural light was different than expected or because the dance floor ended up being bigger than planned.
Just… get the template, plug in your info, and don’t overthink it to the point of paralysis. Your guests mostly care about having a seat and being fed, not whether they’re at Table 7 versus Table 8. Though try telling that to Aunt Karen who has opinions about everything.