Planning Guides, Style Guide
U Shaped Wedding Table: Complete Guide
Sep
What Even Is a U-Shaped Wedding Table Setup
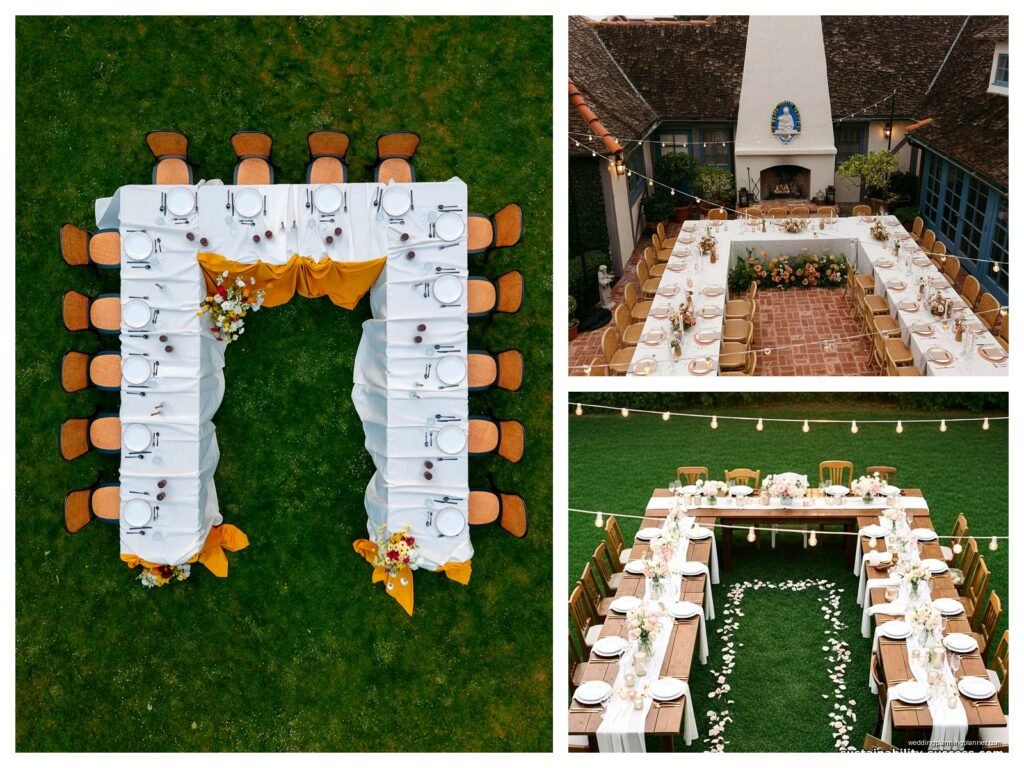
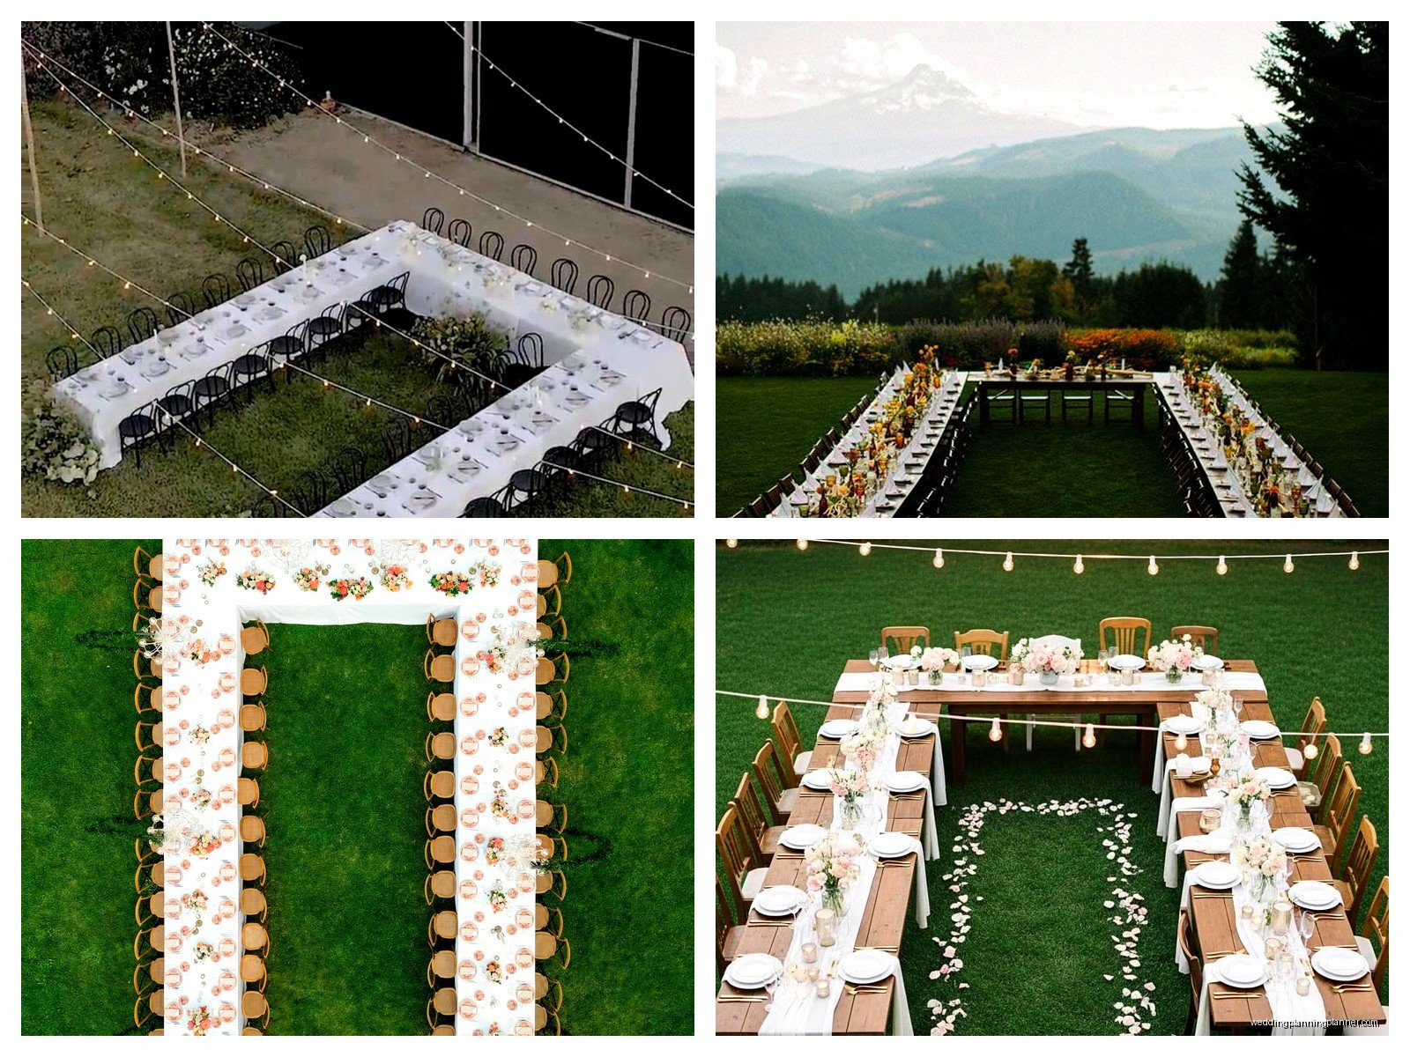
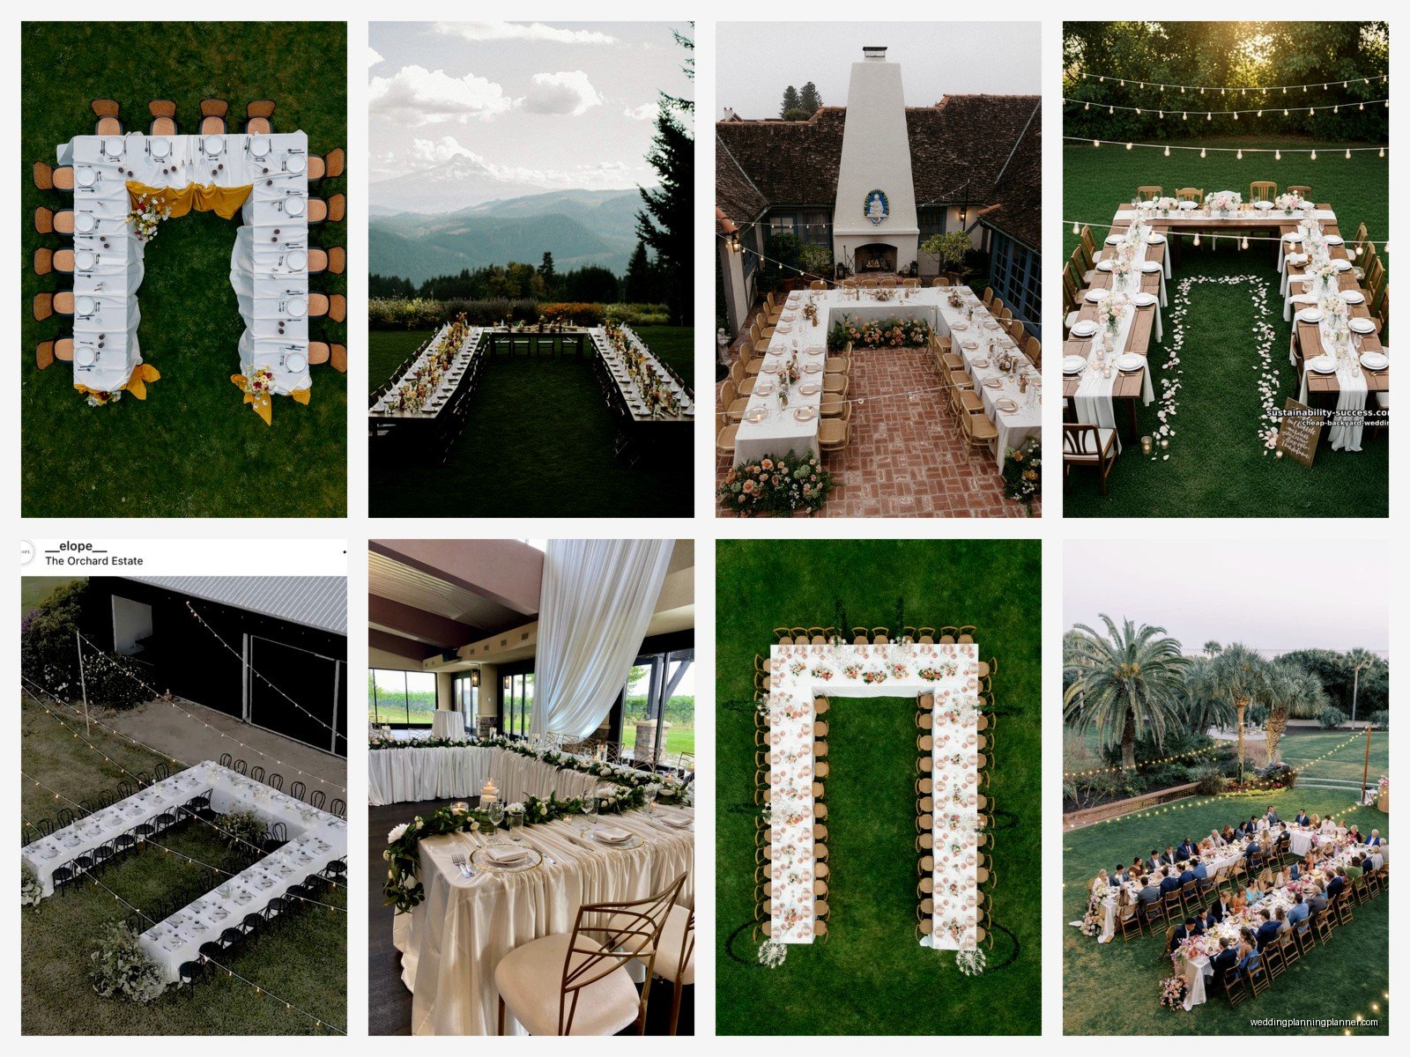
So a U-shaped wedding table is literally what it sounds like—you arrange your tables in a big U formation instead of having everyone scattered at round tables or sitting at long rows. The open end of the U usually faces something important like the dance floor, a window with a view, or where the speeches happen. I’ve set up probably thirty of these configurations and honestly they’re having a moment right now because couples want that intimate vibe but also need to seat like 80-100 people.
The setup works because everyone can kinda see everyone else. You’re not stuck with your back to half the room like at traditional long tables, and it’s way more social than rounds where you can only really talk to like 6 people max before you’re literally shouting across flower arrangements.
Why Couples Pick This Layout
People usually go for U-shaped tables when they want their wedding to feel more like a fancy dinner party than a typical reception. It’s less formal than a head table situation but more structured than cocktail-style seating. You get this natural flow where conversations can happen across the U if people want, but you’re also not forcing awkward eye contact with someone’s weird uncle for three hours straight.
Back in spring 2023 I had this couple who were adamant about the U-shape because they’d been to a wedding in Italy with this setup and fell in love with it. The problem was their venue was this old barn that was NOT the same dimensions as a Italian villa, and we had to—okay I’ll get to the problems later but just know that sometimes what looks good in your head doesn’t translate to your actual space.
The Social Dynamics Are Different
One thing I tell all my clients is that U-shaped seating changes how people interact. At round tables everyone’s in their own little bubble. At long rectangles you get that family-style passing of food but people can only chat with their immediate neighbors. The U-shape though? It creates this communal feeling where the whole group is sorta part of one big conversation, which is great if your guests actually like each other and terrible if you’ve got family drama brewing.
You’re also putting people on display more than other layouts. Everyone sitting on the inside of the U is facing outward toward the open space, so if you’ve got shy guests or people who hate being watched while they eat, maybe don’t put them there. The outside seats are better for introverts honestly.
Planning the Layout: Size and Space
Alright so here’s where it gets practical. You need to figure out if you even have room for this setup. Measure your venue space—and I mean actually measure it, don’t just eyeball it because that’s how you end up with tables crammed against walls and servers who hate you.
For a standard U-shape you’re gonna need:
- At least 20 feet of width for the open end of the U
- Roughly 30-40 feet of length depending on how many people you’re seating
- 3-4 feet of clearance behind ALL sides of the table for chairs and people to move
- Another 5-6 feet minimum in the center open area if you want dancing or a cake cutting spot there
I usually use 6-foot or 8-foot rectangular tables to create the U. You’ll probably need like 8-12 tables total depending on your guest count. The math is roughly 2 feet per person if you want comfortable seating, so a 6-foot table seats 6 people (3 on each long side) and an 8-foot table seats 8.
The Actual Configuration
You’ve got options for how to build your U. Some people do three separate sections—one long base and two arms. Others want it to be one continuous setup with the tables literally touching at the corners. I prefer separate sections because it’s easier for servers to navigate and you can adjust spacing day-of if needed.
The base of the U (the bottom part) is usually the longest section. That’s where you might put the couple if they’re sitting with everyone, or you leave it for family or the wedding party. The two arms extending from the base should be roughly equal length unless your venue layout demands otherwise.
What annoys me SO much is when couples don’t think about the corners. Like you need to figure out if people are sitting at the corner spots or if those are just empty table space. If someone’s sitting there, make sure they’re not wedged into a weird angle where they’re basically eating off the table corner. I’ve seen guests literally unable to pull their chair out because of bad corner planning and it’s just… it’s not cute.
Seating Arrangements Get Complicated
Okay so you’ve got your U-shape planned out, now you gotta decide who sits where. This is honestly harder than round table assignments because the U-shape is so visible—everyone can see who’s sitting in the “good” spots versus who got relegated to the weird end positions.
The bride and groom usually either sit at the center of the base (so they’re facing into the open U with everyone around them) or they skip sitting at the U entirely and have a separate sweetheart table. I’ve done it both ways. If you sit at the U you feel more connected to your guests but you’re also on display the entire meal. If you do a sweetheart table you get more privacy but then what’s the point of the U-shape if the couple isn’t even part of it, you know?
VIP Placement Strategy
Put your parents and wedding party close to wherever you’re sitting. Siblings, close friends, grandparents—they should be within easy conversation distance. Don’t put them at the far ends of the arms because then they’ll feel like they got bad seats even though technically all seats at a U are kinda equal.
The ends of each arm are tricky. Some people love them because you can turn and talk to people on both sides of you. Other people hate them because you’re at the “end” which feels less important. I usually put confident, social people there who won’t overthink their placement.
For the inner versus outer sides of the U, remember that inner seats face outward toward the open space and outer seats face inward toward… well, toward a wall or whatever’s behind the tables. Inner seats are considered better usually because you’ve got a better view of the dance floor or entertainment.
Logistics That’ll Make or Break This Setup
Let me tell you about this wedding in summer 2021 where everything that could go wrong with a U-shape did go wrong. The couple insisted on this layout in a venue with support columns right where the tables needed to go. We had to break the U into weird sections, servers couldn’t flow properly, and one entire arm of the U had their backs to the speeches. It was a nightmare and I’m still kinda traumatized by it honestly.
Serving Food Is Different
Your catering team needs to know about the U-shape in advance because serving becomes more complicated. With round tables servers can approach from any angle. With a U-shape they’ve gotta navigate around the outside perimeter, which means more walking and more potential for spills.
If you’re doing family-style service (platters passed around), the U-shape actually works great because dishes can move around the table naturally. But if you’re doing plated service, make sure your caterer has enough staff because it takes longer to serve everyone when they’re spread out along a U instead of clustered at rounds.
Buffet service with a U-shape is… it’s complicated. You either need to place the buffet inside the U (which clutters your open space) or outside the U (which means everyone has to get up and walk around). I usually vote for stations placed strategically so people aren’t all trying to access the same spot at once.
Linens and Decor Considerations
You’re gonna need longer table runners or more linens because the U-shape creates this long continuous line. Some couples do one runner that goes around the entire U which looks amazing in photos but is literally a pain to install because you need it to be perfectly straight and even.
Centerpieces need to be low or sparse because people are looking across the table at each other more than at other layouts. I recommend alternating heights or doing asymmetrical arrangements rather than identical centerpieces every few feet. Also consider that the inside of the U is gonna be visible from the outside, so you might need decor on both sides or at least make sure the table doesn’t look bare from any angle.
My cat knocked over my sample centerpiece arrangement while I was planning this one wedding and honestly it looked better messy so we went with a more organic scattered look instead of the rigid symmetrical thing the bride originally wanted, but that’s not really relevant to your planning except to say sometimes accidents work out.
What Goes in the Center Open Space
So you’ve got this big empty area in the middle of your U and you need to decide what to do with it. Some options:
- Leave it mostly empty for dancing—this is the most common choice
- Put the band or DJ setup there—works if they’re not too big
- Create a small lounge area with a couch and chairs—good for cocktail hour vibe
- Put the cake table there as a focal point—pretty but it’s in the way once you want to dance
- Install a statement piece like a tree, floral installation, or fountain—very Instagram but also very expensive
Whatever you choose, make sure it’s not blocking sightlines. If someone puts a giant floral arch in the center and now half the U can’t see the other half, you’ve defeated the whole purpose of the layout.
Technical Stuff: Lighting and Sound
The U-shape affects your lighting design because you’ve got this open center space that needs illumination but you also don’t want spotlights shining in anyone’s eyes while they eat. I usually recommend uplighting along the outer perimeter of the U and then softer ambient lighting or cafe lights overhead in the center space.
For sound, speakers should be positioned so everyone can hear toasts and music but the people sitting closest to the speakers aren’t getting blasted. With a U-shape you might need speakers on multiple sides rather than just one central location.
When a U-Shape Doesn’t Work
Look, I love this layout but it’s not for everyone. If you’ve got more than like 100 guests, the U gets too big and you lose that intimate feeling. You end up with people at one end who can’t see or hear people at the other end, which defeats the purpose.
Also if your venue is narrow and long, a U-shape might not fit the proportions. You’ll end up with a really stretched out U that looks awkward. And if you’ve got a venue with weird architecture—like that barn I mentioned earlier or any place with lots of columns or odd angles—you might be fighting the space instead of working with it.
Square or circular venues can be tough too because the U-shape is inherently rectangular. You’ll have weird empty corners or dead space that doesn’t make sense.
Guest Count Sweet Spot
I find that U-shaped tables work best for 40-80 guests. Below 40 and you might as well do one long table or a couple of rounds. Above 80 and you’re either making the U so huge it loses intimacy or you’re cramming people in too tight.
If you’ve got 90-100 guests and your heart is set on this layout, consider doing a modified version with some additional small rounds or a separate kids table. Just don’t make those extra tables feel like the reject section—integrate them thoughtfully into the overall design.
Setup Day Reality Check
Your venue coordinator and rental company need to be on the same page about this layout because setup takes longer than rounds. Tables have to be positioned precisely so the U looks intentional and not like someone just randomly arranged rectangles.
Bring your floor plan to the venue walkthrough and literally tape out where the tables will go if you can. I’ve had so many “oh this looked fine on paper” moments where we get to the venue and realize the U is blocking the bathroom entrance or the kitchen door or… honestly just measure everything twice and then measure it again because moving 12 tables full of place settings an hour before guests arrive is not fun for anyone.
Also talk to your photographer about the U-shape because it creates different photo opportunities. They’ll want to shoot from inside the U looking out at everyone, and from above if possible to show the full layout. Make sure there’s a spot where they can stand without being in everyone’s way during dinner.
Budget Impact
U-shaped tables don’t necessarily cost more than other layouts in terms of table rentals—you’re using the same number of tables regardless. But you might spend more on linens if you want that continuous runner look, and decor can add up because you’ve got this long expanse to fill.
Where you might save money is on centerpieces actually, because you can do fewer larger arrangements instead of one per table. And if you’re skipping a separate head table or sweetheart setup, that’s one less thing to rent and decorate.
Lighting might cost more though if you need additional fixtures to properly illuminate the center space and the outer perimeter. And if your venue charges based on setup complexity, they might charge extra for the custom layout versus their standard round table setup.
Making It Your Own
The nice thing about U-shaped tables is you can customize them in ways that rounds don’t really allow. Some ideas I’ve done:
- Different color linens on each arm of the U to create visual interest
- Mixing table heights—standard height for dining but cocktail height for the ends
- Asymmetrical arm lengths if your space demands it or if you want a more modern look
- Breaking the U into separate sections with small gaps for easier server access
- Curving the arms slightly instead of sharp 90-degree angles (requires special tables though)
I had one couple who wanted to do a double U—like one U nested inside another—which was genuinely one of the most complicated things I’ve planned but it looked incredible. Would not recommend unless you have a massive space and unlimited budget though.
Mixing Layouts
You don’t have to commit fully to the U-shape for everyone. Some couples do a U for the main wedding party and close family, then add rounds or rectangles for other guests. This gives you the best of both worlds—that intimate U-shape feeling for your VIPs and more flexible seating for everyone else.
Just make sure the layouts integrate well visually. Don’t put the rounds so far away that those guests feel like they’re at a different event or… I dunno, I’m getting tired thinking about all the ways this can go wrong but you get the idea. Everything should feel cohesive even if you’re mixing table shapes.
Anyway that’s basically everything I know about U-shaped wedding tables from like fifteen years of doing this job. It’s a great layout when done right but requires more planning than people expect, so just give yourself extra time to work through the logistics and you’ll be fine.